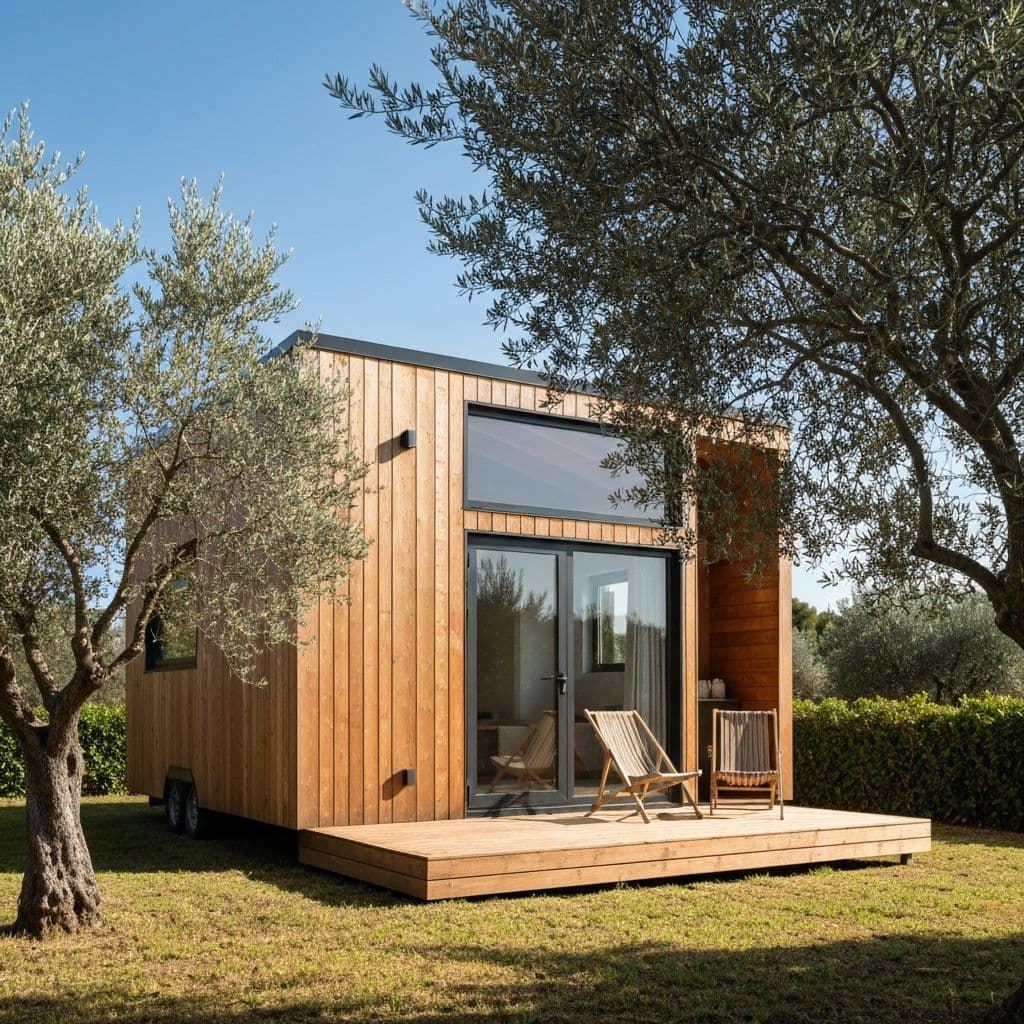
New build
A small house, delivered finished
Timber houses built under cover in a workshop, brought to your plot on a lorry and connected. A guest annexe, a first house here, or somewhere to live while the main house is being renovated.
Why people order one
It is usually the same four reasons
The land is already yours
Most of these go on ground somebody already owns: the corner of a finca, the end of a garden, the plot that was never built on.
A fraction of a villa
A house here for roughly what a serious kitchen and bathroom refit costs, and no twenty-year mortgage attached to it.
Cheap to run
Insulated properly, solar-ready, and small enough that the bills stay small through August.
Built to your plan
The layout is drawn around how you actually use a house, rather than chosen from three options.
The models
Three starting points
Each one can be changed. Prices include delivery to your plot and connection to the services.
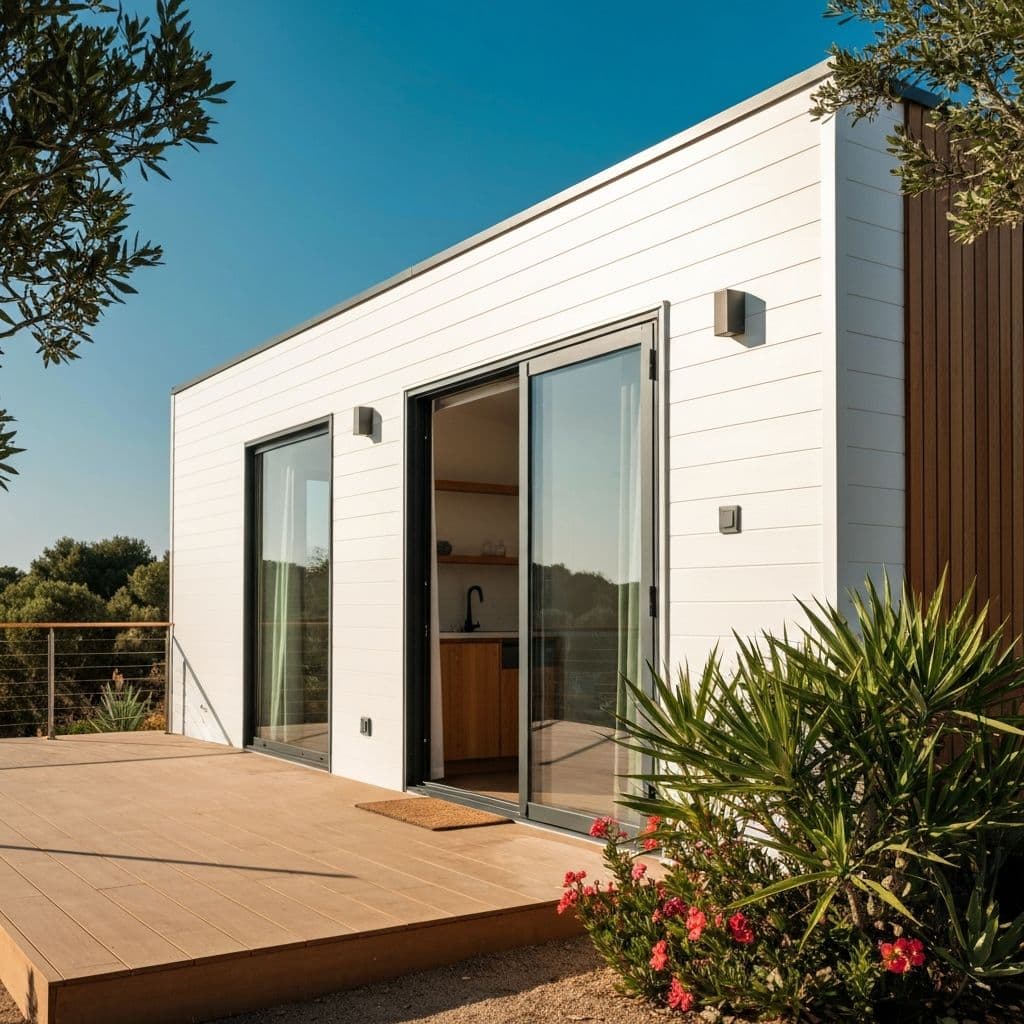
Costa
The one most people order: open-plan, glazed along the long side, with a terrace that doubles the living space from May to October.
- Open-plan living
- Full kitchen
- Bathroom with shower
- Large terrace
- Solar ready
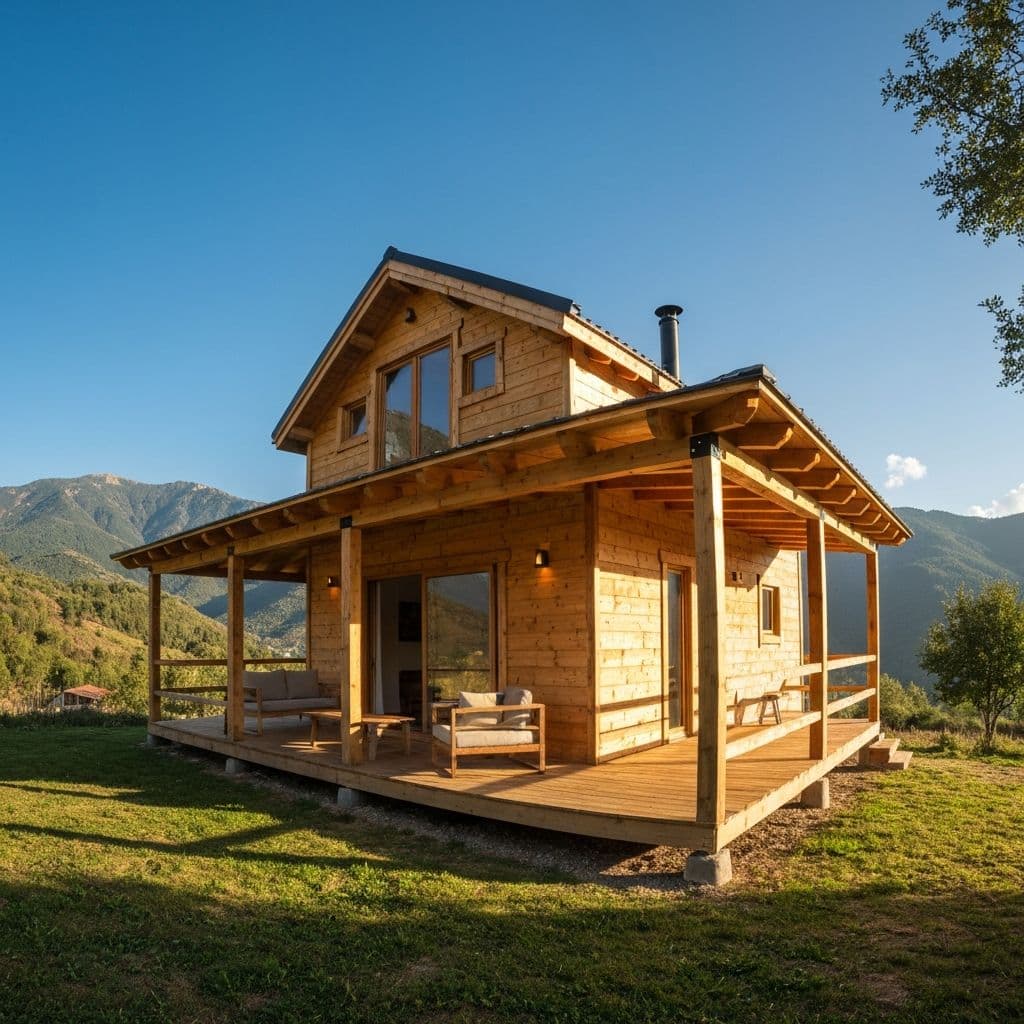
Sierra
For inland and mountain plots: a loft bedroom, a covered porch, and the option of a wood-burning stove for the months when the sierra is genuinely cold.
- Loft bedroom
- Ground-floor bedroom
- Compact kitchen
- Bathroom
- Covered porch
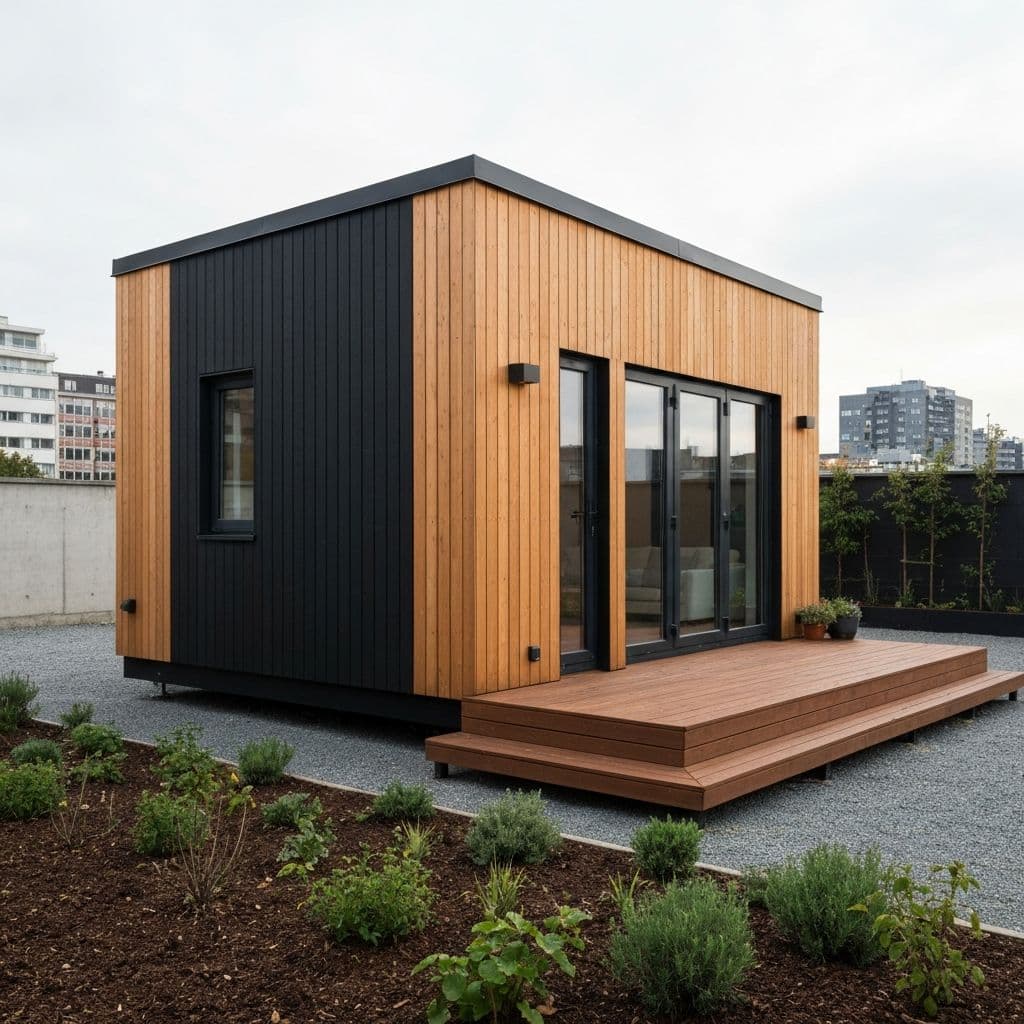
Urbano
The smallest: a studio for an urban plot, or a guest house at the bottom of a garden where the rules will not allow anything larger.
- Studio layout
- Kitchenette
- Wet room
- Built-in storage
- Flat roof terrace
The plan
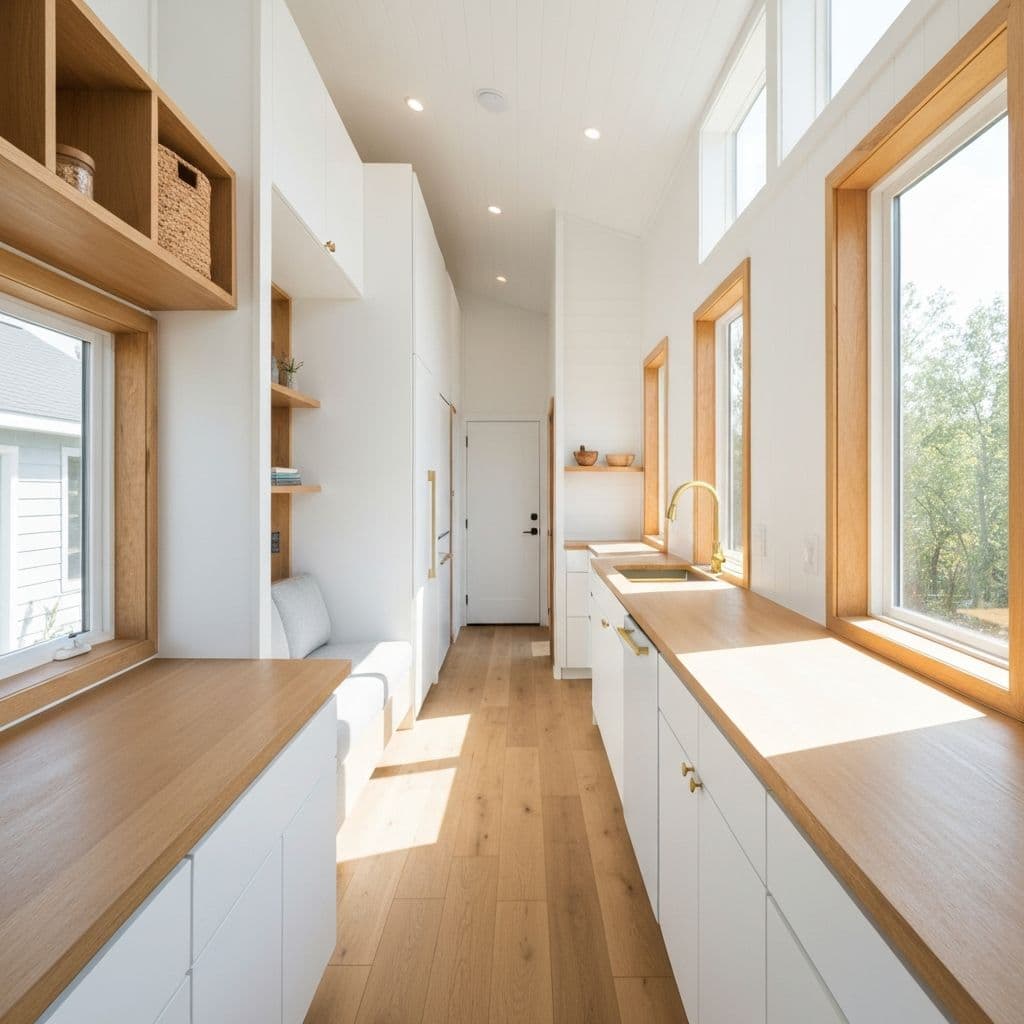
Every square metre earns its place
Storage goes under the stairs and into the thickness of the walls, the table folds away, and the glazing is placed so the room borrows the terrace. Thirty square metres laid out well is bigger than forty laid out badly.
- Open-plan living areas with natural light
- Fully equipped compact kitchens
- Comfortable sleeping areas with storage
- Modern bathrooms with quality fixtures
- Optional loft spaces for extra room
- Outdoor living integration with terraces
How one gets built
From the first drawing to the water connection
What you need
How many of you, how often you will be in it, and what you want to spend.
The plot
I check the access for a lorry, where the services run, and what the town hall will allow on that piece of land.
The drawings
Floor plan, materials and fittings settled before anything is cut.
The build
Built under cover in the workshop, which is the reason weather does not move the delivery date.
Delivery
Transported, craned into place, levelled, and connected to water, power and drainage.
Thinking about one?
Send me the address of the plot, or just the area. I will tell you what can go on it before we talk about models.
Also from Kadano
What else I can do with a house.
Buy
Villas, apartments, fincas and plots across Alicante province, from the marina to the mountains behind it.
Learn MoreRent
Long lets, priced per month. Furnished and unfurnished, from a year upwards.
Learn MoreRenovate
Full renovations, interior redesign and restoration — on the house you have, or the one you are about to buy.
Learn More